
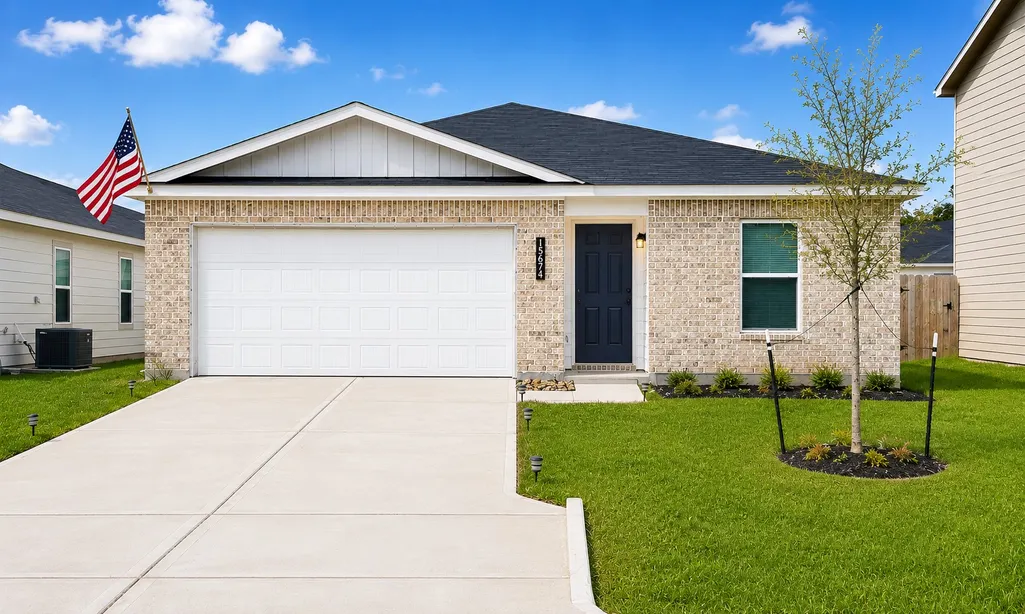
Address
15674 Briar Forest Drive, Conroe, TX
Price
$ 218,000
Property Attributes
- MLS#41078461
- TypeSingle Family
- Listing Status Active
- CountyMontgomery
- CityConroe
- Area40 Cleveland Area
- NeighborhoodCrockett Reserve 02
- Zip77306
- Style
- Year Built2022
- Price$ 218,000
- Bedrooms4
- Full Bathrooms2
- Half Bathrooms0
- Sqr Footage1471
- Lot Size0.1086 Acres
Data Source:
Houston Association of REALTORS® (HAR)
Property Description
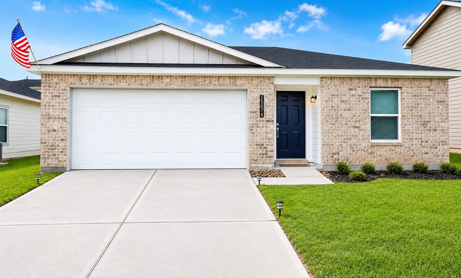
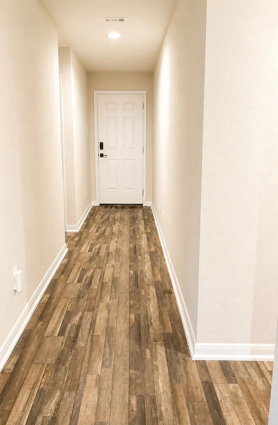
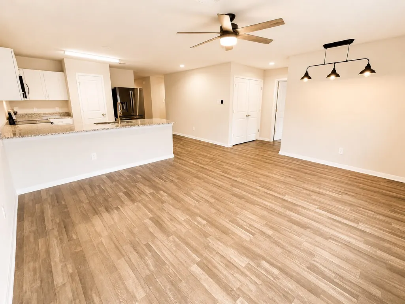
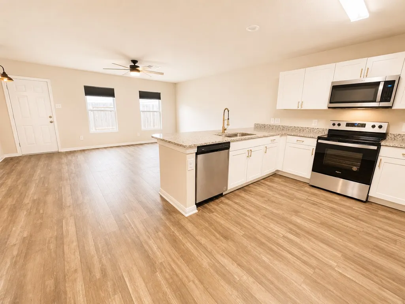
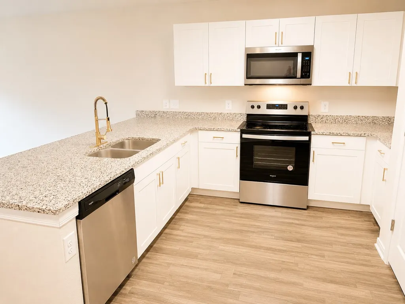
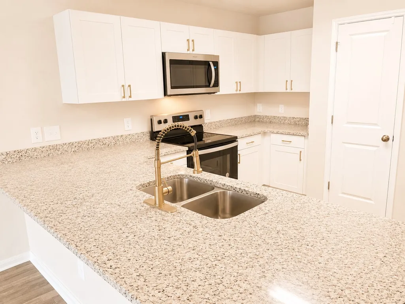
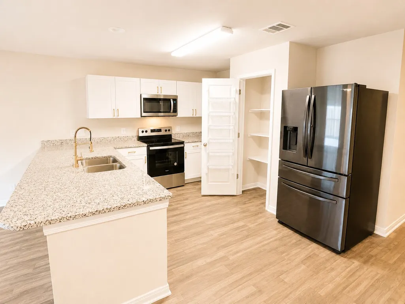
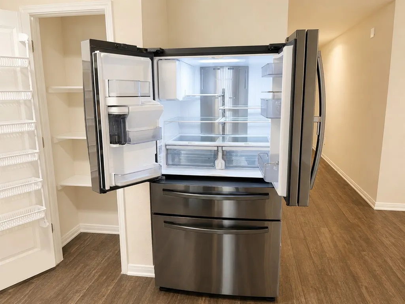
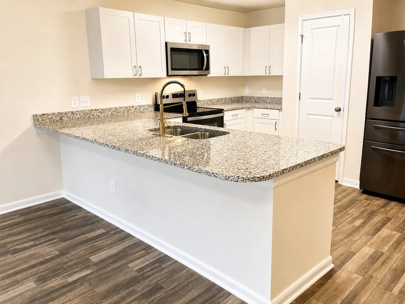
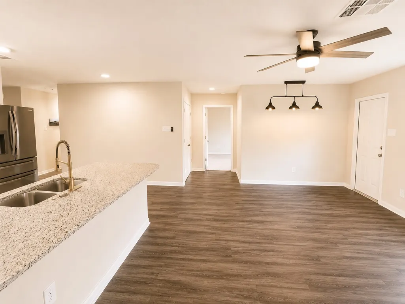
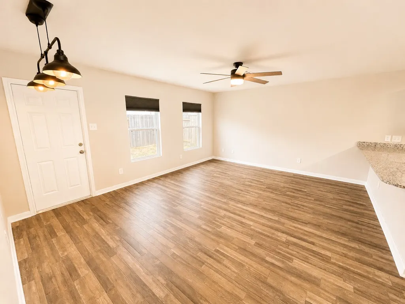
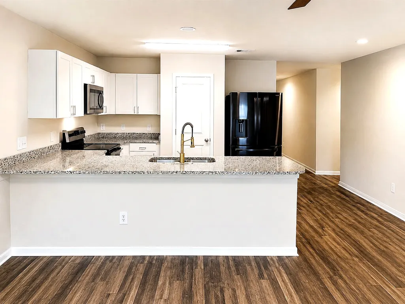
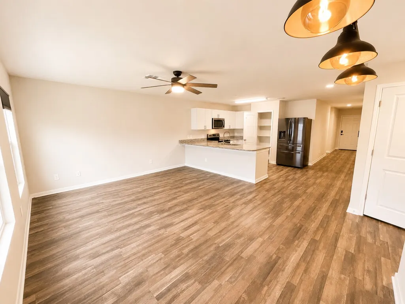
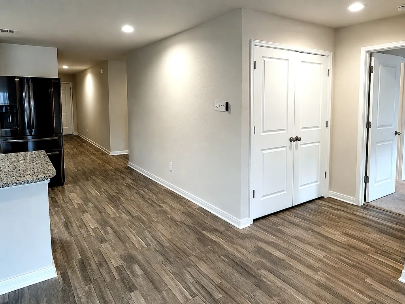
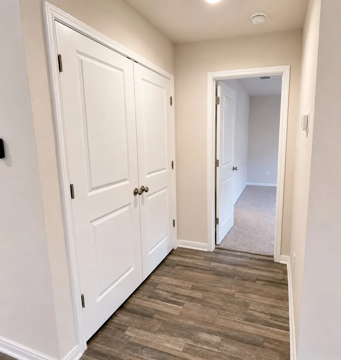
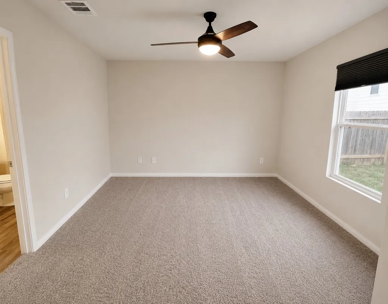
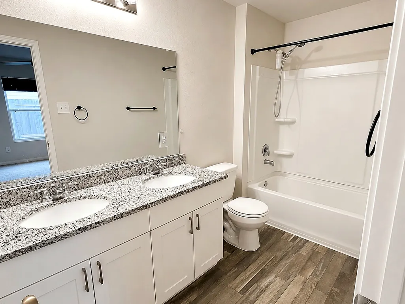
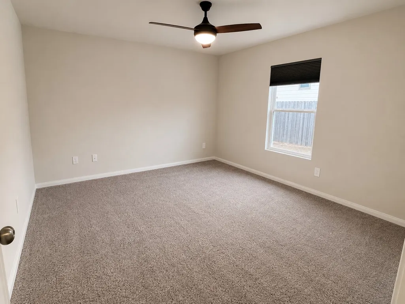
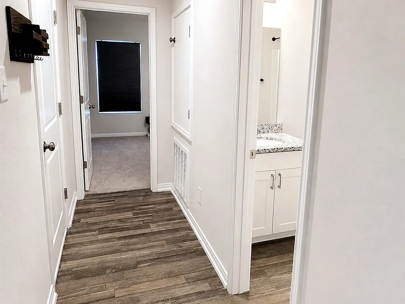
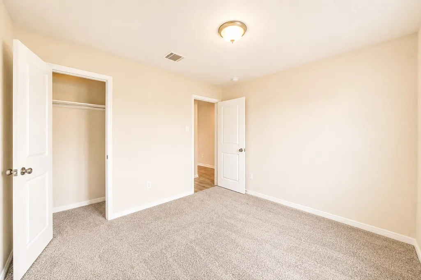
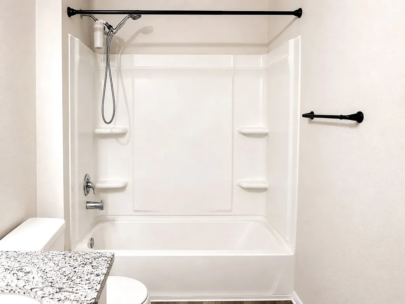
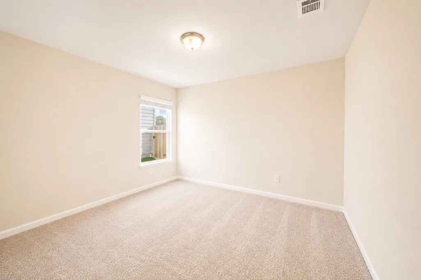
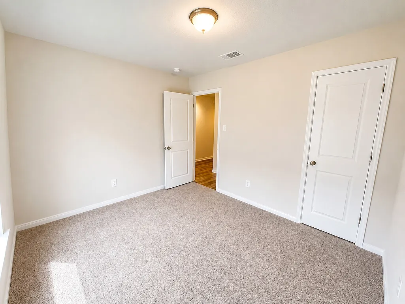
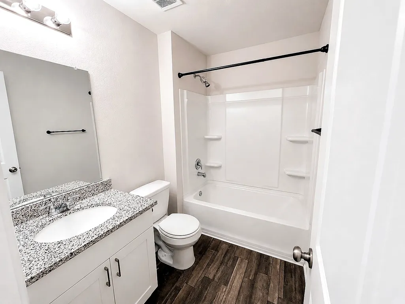
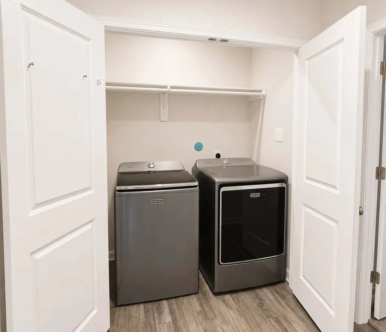
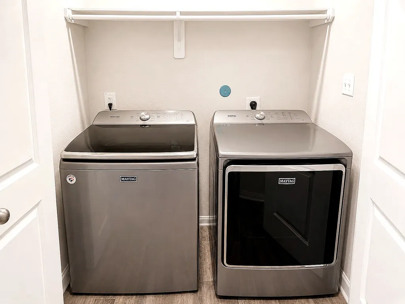
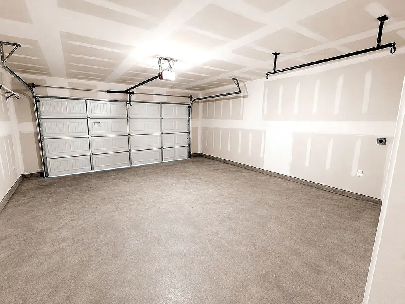
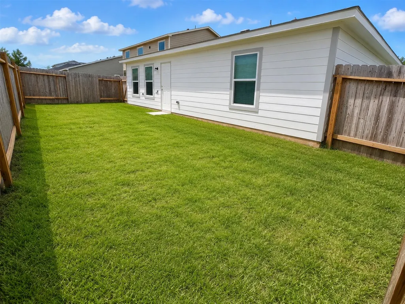
Built in 2022, this easy-to-maintain 4-bedroom, 2-bath home offers modern finishes, practical living space, and everyday convenience in the Crockett Reserve community. The bright open-concept layout connects the spacious living area to an eat-in kitchen featuring granite countertops, gorgeous cabinetry, stainless steel appliances, and abundant workspace for cooking, entertaining, and daily living. A split-bedroom floor plan provides privacy for the spacious primary suite, complete with a dual-vanity bathroom and an large walk-in closet. The home includes a side-by-side refrigerator, washer, dryer, and lawnmower for added convenience. Additional features include ample storage throughout, a spacious 2-car garage w/opener, high-speed fiber optic internet, and a built-in sprinkler system that helps keep the yard looking its best with minimal effort. This home offers the space, features, and conveniences that make day-to-day living easier.
| Elementary School | Middle School | High School |
|---|---|---|
| MILAM ELEMENTARY SCHOOL (CONROE) Elementary School | MOORHEAD JUNIOR HIGH SCHOOL Middle School | CANEY CREEK HIGH SCHOOL High School |
| Price History | |
|---|---|
| 6/16/2026 | Listed $229,000 |
| 6/26/2026 | Listed $228,000 |
| 7/17/2026 | 4$220,000 |
| 7/28/2026 | 1$218,000 |
General Features
| Country | US |
|---|---|
| Sewer | Public Sewer |
| Heating | Central,Electric |
| Cooling | Central Air,Electric,Attic Fan |
| Roof | Composition |
| Appliances | Dishwasher,Electric Oven,Electric Range,Microwave,Dryer,Refrigerator,Washer |
| HOA Fee | 366 |
| Garage Spaces | 2 |
| Association Fee Includes | Common Areas,Recreation Facilities |
| Architectural Style | Traditional |
| Security Features | Smoke Detector(s) |
| Construction Materials | Brick |
| Year Built | 2022 |
| Stories Count | 1 |
| Levels | One |
| Property Subtype | Detached |
| Community Features | Curbs |
| Additional Parcels Description | 35630206100 |
| Assoc Fee Paid Per | Annually |
| County | Montgomery |
| New Construction | false |
| Property Type | Residential |
| HOA | true |
| Attached Garage | true |
| Energy Efficient | HVAC,Thermostat,Windows |
| Subdivision Name | Crockett Reserve 02 |
| Garage Y/N | true |
| Green Indoor Air Quality | Ventilation |
| Total Rooms | 7 |
| Full Baths | 2 |
| Status | Active |
| Directions | Exit I-45 and head East on Hwy 105, turn Right onto Crockett-Martin Rd. Crockett Reserve will be on the Left. |
| ModificationTimestamp | 2026-08-19T02:50:39.397-00:00 |
| High School | CANEY CREEK HIGH SCHOOL |
| City | Conroe |
| Disclosures | Seller Disclosure |
| Association Name | Waterfront Development |
| High School District | 11 - Conroe |
| MLS Area | 40 |
| Lot Size Units | Square Feet |
| Elementary School | MILAM ELEMENTARY SCHOOL (CONROE) |
| Middle/Junior High School | MOORHEAD JUNIOR HIGH SCHOOL |
| MLS Area Minor | Cleveland Area |
| Additional Parcels Y/N | true |
| Lease Considered Y/N | false |
| Builder Name | Century |
| Standard Status | Active |
| Middle/Junior School District | 11 - Conroe |
| Elementary School District | 11 - Conroe |
| Year Built Source | Public Records |
| PostalCity | Conroe |
| Legal Description | S356302 - CROCKETT RESERVE 02, BLOCK 3, LOT 11 |
Interior Features
| Interior Amenities | All Bedrooms Down,Breakfast Bar,Double Vanity,Granite Counters,Pantry,Split Bedrooms,Tub Shower,Walk-In Closet(s),Ceiling Fan(s),Programmable Thermostat |
|---|---|
| Flooring | Carpet,Engineered Hardwood |
| Air Conditioning Y/N | true |
| Heating Y/N | true |
| Window Features | Low-Emissivity Windows |
| Laundry Features | Washer Hookup,Electric Dryer Hookup |
| Total Bedrooms | 4 |
| Room Type | Utility Room |
| LivingAreaSource | Appraiser |
| Total Baths | 2 |
| Bedrooms Possible | 4 |
Exterior Features
| Exterior Amenities | Fence,Private Yard |
|---|---|
| Fencing | Back Yard |
| Parking Features | Attached,Driveway,Garage,Garage Door Opener |
| Lot Features | Subdivision |
| Water Source | Public |
| Lot Size Area | 5000 |
| Foundation Details | Slab |
| Building Area Total | 1471 |
| Lot Size Acres | 0.1086 |
| Road Surface Type | Concrete |
| Lot Size Source | Appraiser |
| Private Pool | false |
Amenities
- Foreclosure
- Views
- Short Sale
- New Construction
- Adult 55+
- Lease To Own
- No HOA Fees
- Furnished
- Primary On Main
- Air Conditioning
- Seller Finance
- Green
- Fixer Upper
- Horse
- Golf
- Fireplace
- Deck
- Garage
- Basement
- Pool
Property vs Single Family Average in 77306
Price
Year Built
 The information being provided by Houston Association of REALTORS, Inc. is for the consumer's personal, non-commercial use and may not be used for any purpose other than to identify prospective properties consumers may be interested in purchasing. Any information relating to real estate for sale referenced on this web site comes from the Internet Data Exchange (IDX) program of the Houston Association of REALTORS, Inc. This web site may reference real estate listing(s) held by a brokerage firm other
 © 2026 Bryan College Station Regional Association of Realtors. All rights reserved. Information deemed to be reliable but not guaranteed. The data relating to real estate for sale on this website comes in part from the Broker Reciprocitysm Program. Real estate listings held by brokerage firms other than The Woodlands are marked with the BR logo and detailed information about them includes the name of the listing brokers. Listing broker has attempted to offer accurate data, but buyers are advised
