
Eco Friendly
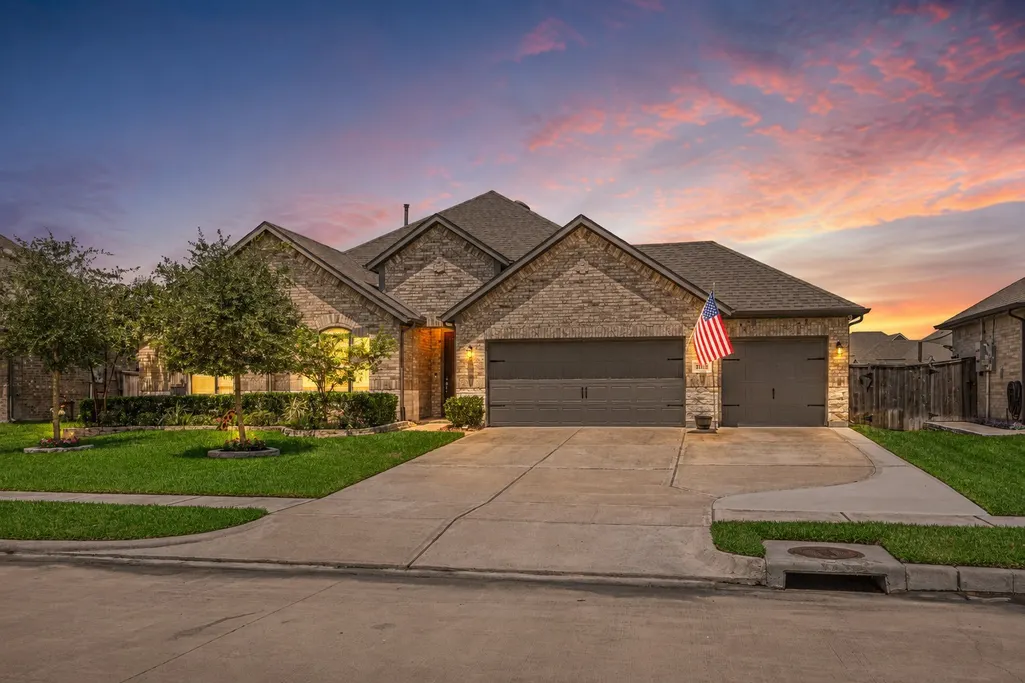
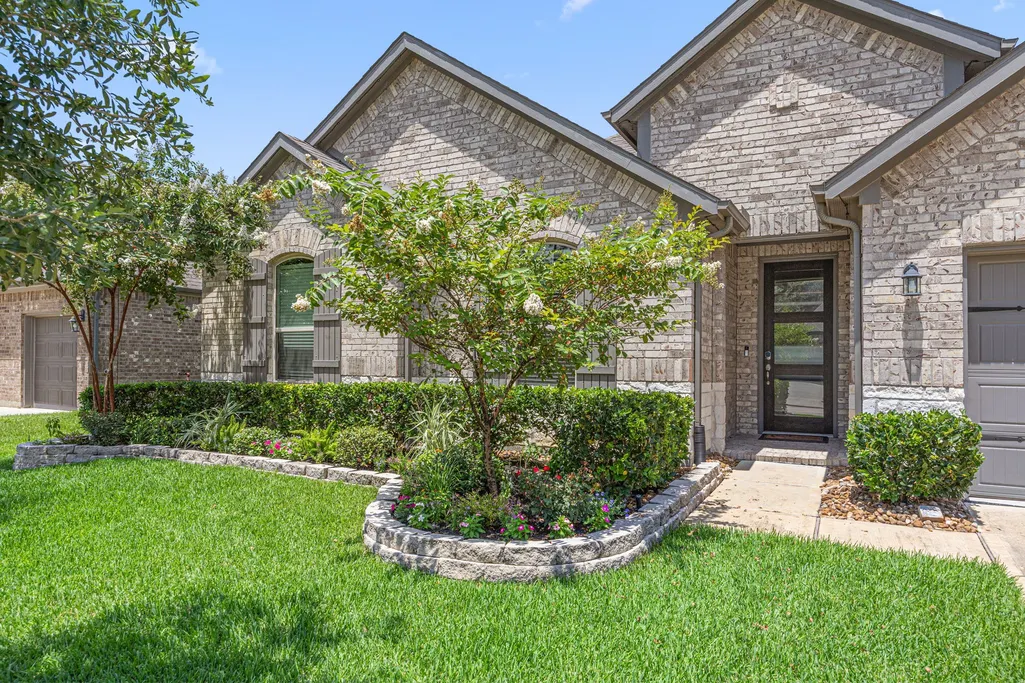
Address
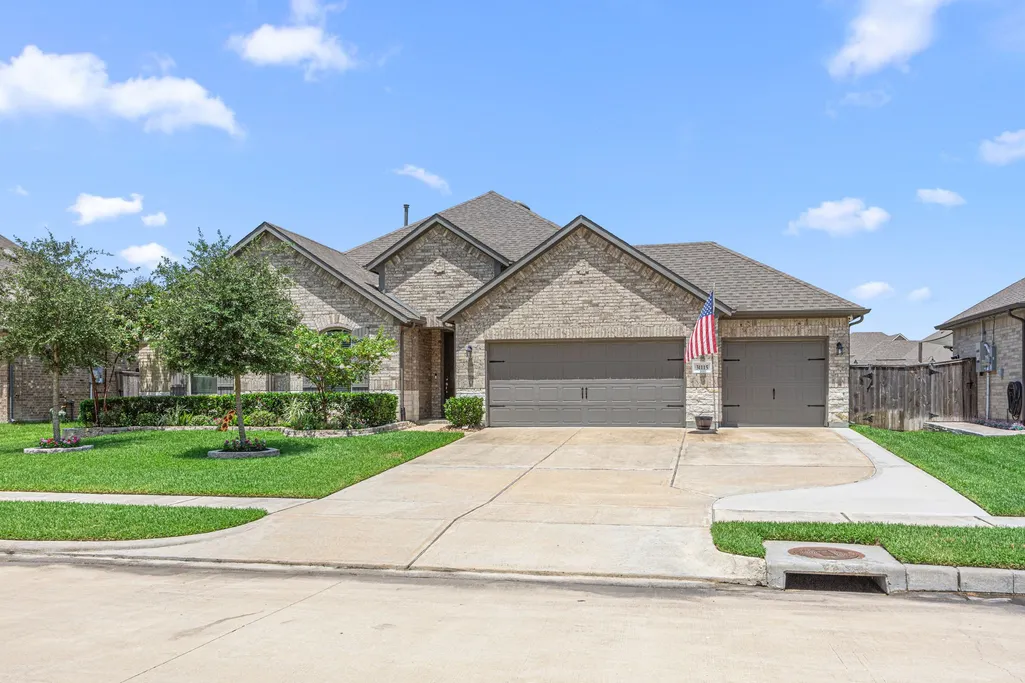
31115 Raleigh Creek Drive, Tomball, TX
Price
$ 425,000
Property Attributes
- MLS#81174518
- TypeSingle Family
- Listing Status Active
- CountyHarris
- CityTomball
- Area14 Tomball
- NeighborhoodRaleigh Crk Sec 7
- Zip77375
- Style
- Year Built2021
- Taxes$ 8349
- Price$ 425,000
- Bedrooms4
- Full Bathrooms2
- Half Bathrooms0
- Sqr Footage2117
- Lot Size0.2072 Acres
Data Source:
Houston Association of REALTORS® (HAR)
Property Description
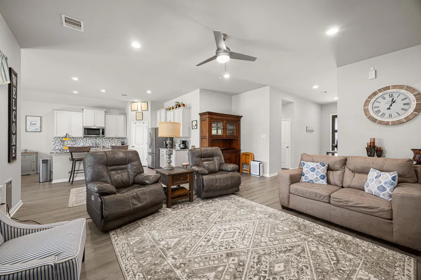
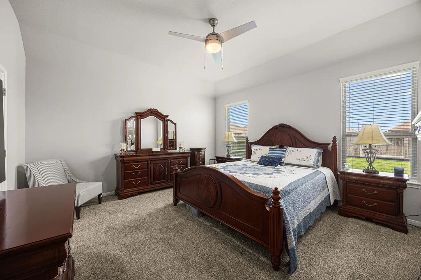
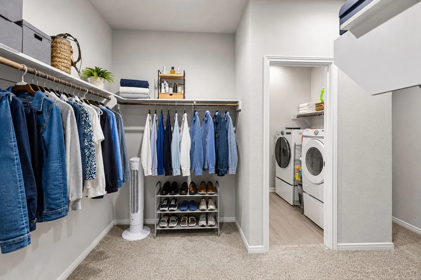
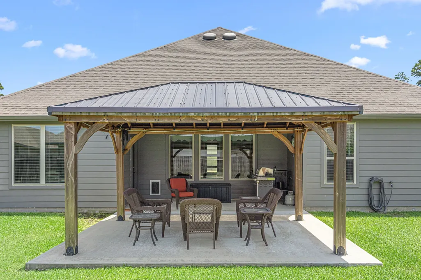
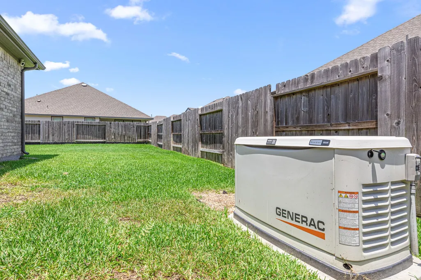
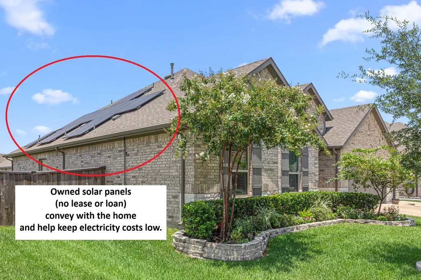
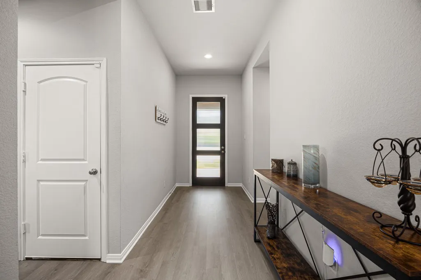
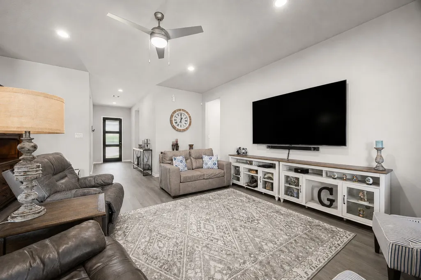
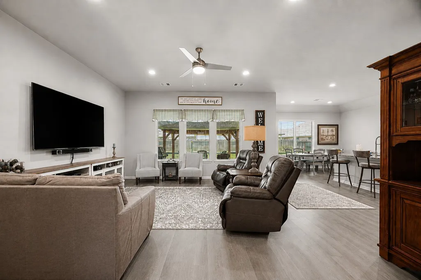
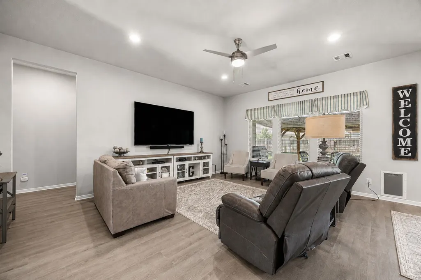
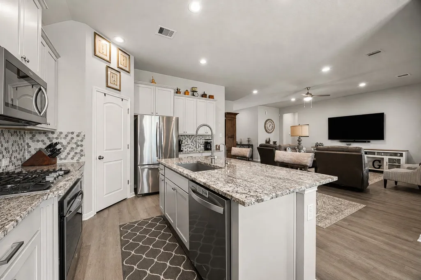
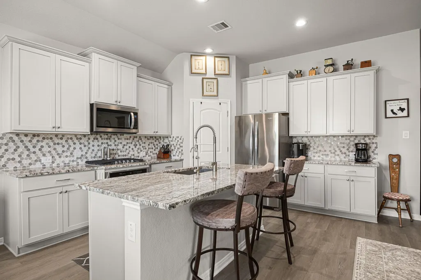
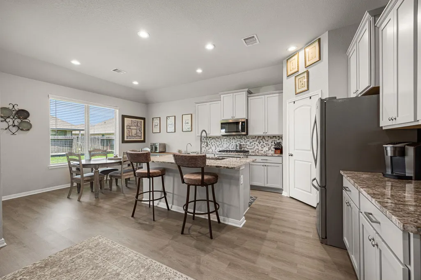
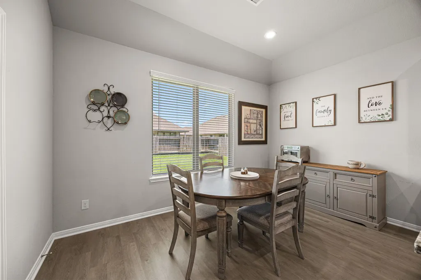
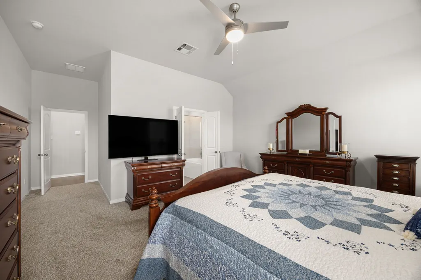
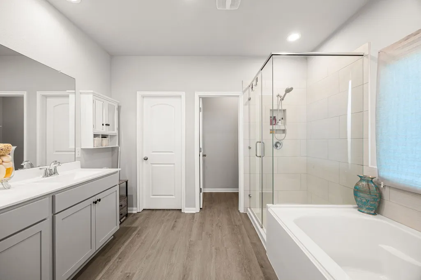
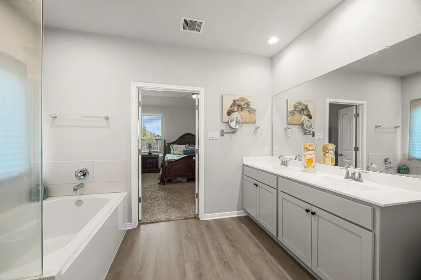
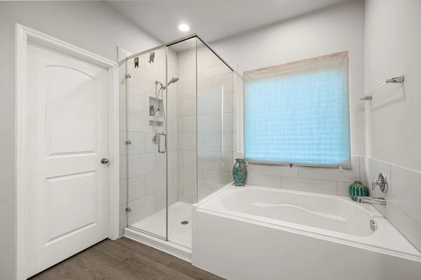
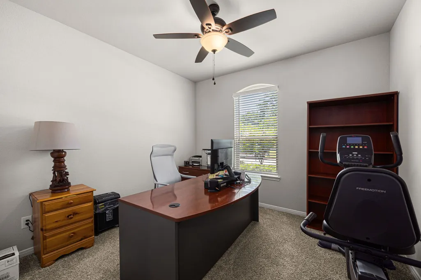
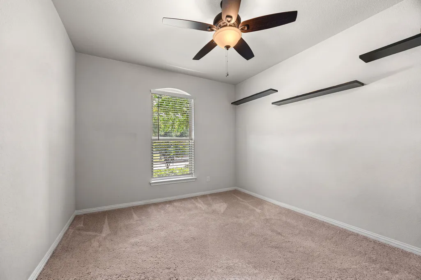
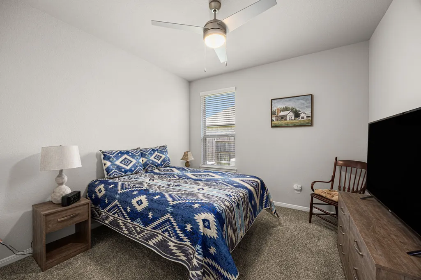
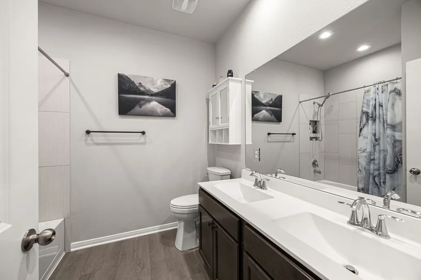
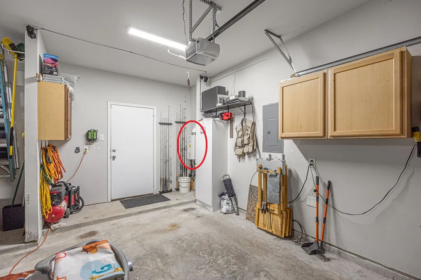
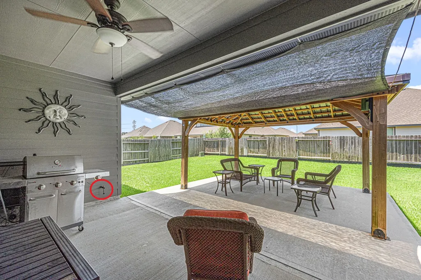
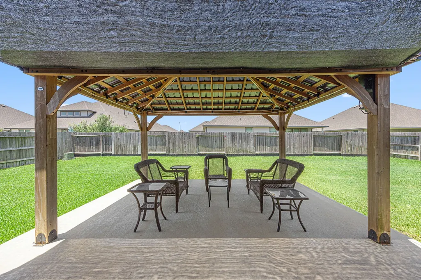
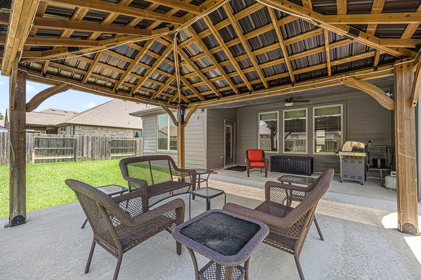
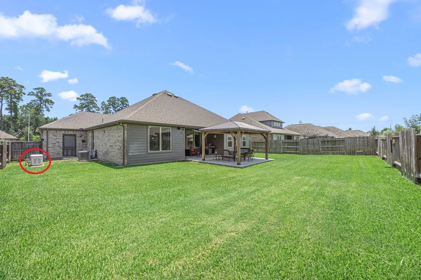
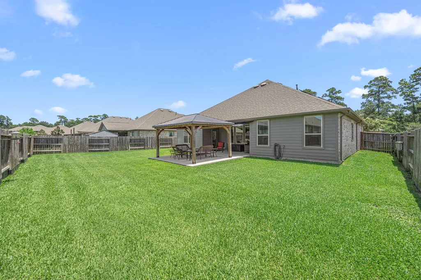
Located minutes from historic Downtown Tomball, this thoughtfully upgraded home offers comfort, efficiency and an outstanding lifestyle close to restaurants, entertainment and Tomball’s vibrant social scene. Inside, the open-concept kitchen and living area features upgraded Luxury Vinyl Plank (LVP) flooring (2025), Granite Countertops and Soft-Close cabinetry. The spacious primary suite offers a large Walk-in closet with direct access to the Laundry Room. Major upgrades include a Generac 18kW whole-home GENERATOR w/ transferable warranty and Fully Paid SOLAR PANELS — NO LEASE OR CONTRACT to assume - contributing to low monthly operating costs. Seller is LEAVING DRYER, BARSTOOLS & REFRIGERATOR in kitchen. Summary of monthly utility costs in attachments. Outside, enjoy an EXPANDED PATIO w COVERED GAZEBO, Whole-house Gutters, Natural Gas Connection for grilling or future outdoor kitchen, spacious Backyard and extended Driveway. Move-in ready & made for Texas living!
| Elementary School | Middle School | High School |
|---|---|---|
| TOMBALL ELEMENTARY SCHOOL Elementary School | TOMBALL JUNIOR HIGH SCHOOL Middle School | TOMBALL HIGH SCHOOL High School |
| Price History | |
|---|---|
| 9/4/2026 | Listed $425,000 |
General Features
| Country | US |
|---|---|
| Sewer | Public Sewer |
| Heating | Central,Gas |
| Cooling | Central Air,Electric |
| Roof | Composition |
| Appliances | Dishwasher,Electric Oven,Gas Cooktop,Disposal,Microwave,Tankless Water Heater |
| HOA Fee | 796 |
| Garage Spaces | 3 |
| Association Fee Includes | Common Areas,Recreation Facilities |
| Patio/Porch Features | Covered,Deck,Patio |
| Architectural Style | Traditional |
| Pool Features | Association |
| Security Features | Prewired,Smoke Detector(s) |
| Construction Materials | Brick,Cement Siding |
| Exclusions | Ring Doorbell |
| Year Built | 2021 |
| Electric | Generator |
| Stories Count | 1 |
| Levels | One |
| Property Subtype | Detached |
| Tax Year | 2025 |
| Ownership | Full Ownership |
| Community Features | Community Pool,Curbs |
| Assoc Fee Paid Per | Annually |
| County | Harris |
| New Construction | false |
| Property Type | Residential |
| Association Amenities | Playground,Pool |
| HOA | true |
| Attached Garage | true |
| Energy Efficient | Radiant Attic Barrier,HVAC,Insulation,Lighting,Solar Panel(s),Thermostat,Water Heater,Windows |
| Subdivision Name | Raleigh Crk Sec 7 |
| Facing Direction | East |
| Garage Y/N | true |
| Green Indoor Air Quality | Ventilation |
| Total Rooms | 9 |
| Full Baths | 2 |
| Status | Active |
| Directions | From TX-249 North: Exit Zion Road; turn right onto Zion Road (1.2 mi); turn left into the Raleigh Creek subdivision on Raleigh Creek Drive (0.6 mi); house will be on the left. |
| ModificationTimestamp | 2026-09-08T15:20:58.790-00:00 |
| High School | TOMBALL HIGH SCHOOL |
| City | Tomball |
| Disclosures | Seller Disclosure |
| Association Name | Sterling Association Services |
| High School District | 53 - Tomball |
| MLS Area | 14 |
| Lot Size Units | Square Feet |
| Green Building Verification Type | HERS Index Score |
| Elementary School | TOMBALL ELEMENTARY SCHOOL |
| Tax Annual Amount | 8349 |
| Middle/Junior High School | TOMBALL JUNIOR HIGH SCHOOL |
| MLS Area Minor | Tomball |
| Lease Considered Y/N | false |
| Virtual Tour | https://listings.studiovos.com/videos/019f8ecd-f597-714f-bec7-cb651051c07c |
| Builder Name | DR Horton |
| Standard Status | Active |
| Middle/Junior School District | 53 - Tomball |
| Elementary School District | 53 - Tomball |
| Year Built Source | Public Records |
| PostalCity | Tomball |
| Legal Description | LT 14 BLK 1 RALEIGH CREEK SEC 7 |
Interior Features
| Interior Amenities | Double Vanity,En Suite Bathroom,Granite Counters,High Ceilings,Kitchen Island,Kitchen/Family Room Combo,Pantry,Self-closing Cabinet Doors,Self-closing Drawers,Separate Shower,Tub Shower,Walk-In Closet(s),Ceiling Fan(s),Kitchen/Dining Combo,Programmable Thermostat |
|---|---|
| Flooring | Carpet,Plank,Vinyl |
| Air Conditioning Y/N | true |
| Heating Y/N | true |
| Window Features | Low-Emissivity Windows |
| Laundry Features | Washer Hookup,Electric Dryer Hookup |
| Total Bedrooms | 4 |
| Room Type | Breakfast Room/Nook,Family Room,Kitchen,Utility Room |
| LivingAreaSource | Builder |
| Total Baths | 2 |
| Bedrooms Possible | 4 |
Exterior Features
| Exterior Amenities | Covered Patio,Deck,Fence,Sprinkler/Irrigation,Patio |
|---|---|
| Fencing | Back Yard |
| Parking Features | Attached,Driveway,Garage,Oversized |
| Lot Features | Subdivision |
| Water Source | Public |
| Lot Size Area | 9025 |
| Foundation Details | Slab |
| Building Area Total | 2117 |
| Lot Size Acres | 0.2072 |
| Road Surface Type | Concrete |
| Lot Size Source | Appraiser |
| Private Pool | false |
Amenities
- Foreclosure
- Views
- Short Sale
- New Construction
- Adult 55+
- Lease To Own
- No HOA Fees
- Furnished
- Primary On Main
- Air Conditioning
- Seller Finance
- Green
- Fixer Upper
- Horse
- Golf
- Fireplace
- Deck
- Garage
- Basement
- Pool
Property vs Single Family Average in 77375
Price
Taxes
Year Built
 The information being provided by Houston Association of REALTORS, Inc. is for the consumer's personal, non-commercial use and may not be used for any purpose other than to identify prospective properties consumers may be interested in purchasing. Any information relating to real estate for sale referenced on this web site comes from the Internet Data Exchange (IDX) program of the Houston Association of REALTORS, Inc. This web site may reference real estate listing(s) held by a brokerage firm other
 © 2026 Bryan College Station Regional Association of Realtors. All rights reserved. Information deemed to be reliable but not guaranteed. The data relating to real estate for sale on this website comes in part from the Broker Reciprocitysm Program. Real estate listings held by brokerage firms other than The Woodlands are marked with the BR logo and detailed information about them includes the name of the listing brokers. Listing broker has attempted to offer accurate data, but buyers are advised
